
New concrete project planning in East End, AR
Prepare a driveway, patio, walkway or residential slab inquiry for your East End property. Address availability must be confirmed.

Start with the actual East End address
These are editorial project-planning areas, not provider-confirmed territory. Availability depends on your address, participating providers and current demand. Call to confirm whether an independent provider can help at your address.
East End is recorded as a Census-designated place in the 2020 Census, with 7,137 residents. Its Census representative point lies in Saline County, approximately 36.8 straight-line miles from Conway’s representative point. These facts identify the place; they do not establish travel time, jurisdiction for every parcel or provider availability.
A Census-designated place is a statistical geography, not a city permit office. Confirm the governing county or municipality for your street address before relying on a permit checklist.
Identify the road before planning the driveway entrance
The state’s Saline County road map identifies East End and distinguishes state routes from the surrounding road network. If your project changes a driveway entrance, record the road name and responsible authority before assuming a city process applies. The map is an orientation source, not current permit approval or evidence of address-level coverage.
Choose the installation conversation
A new driveway starts with vehicle use and the street connection. A patio starts with the desired layout and door transitions. A walkway starts with routes and changes in level. A building slab starts with plans and intended structural use. Tell the business which project you mean so it can confirm service fit; standalone repairs are excluded.
Bring approximate dimensions and photographs showing access. Identify removal of existing material, drainage concerns and features you want protected. Ask the provider which conditions need a site visit before a written estimate can be reliable.
Compare the responsibilities, not only the total
Ask who handles excavation, disposal, base preparation, finish selection, required approvals and cleanup. For structural work, establish who supplies the design and arranges inspections. Clarify access restrictions and return-to-use instructions before committing to a schedule.
- Can the business serve this exact address for this new installation?
- What is included, excluded or conditional on inspection?
- Who confirms the required license, insurance, permits and design?
Local planning reference: East End official resources, checked October 12, 2026.
Place identity and population: U.S. Census Bureau 2020 place data. Population is for geographic ranking, not a demand or service-capacity estimate.
Make the next conversation useful
Prepare your project brief, then compare estimate scope. For street-facing work, review Conway driveway planning.
Call for Quote · (844) 578-3017Regional landscape, property-specific drainage
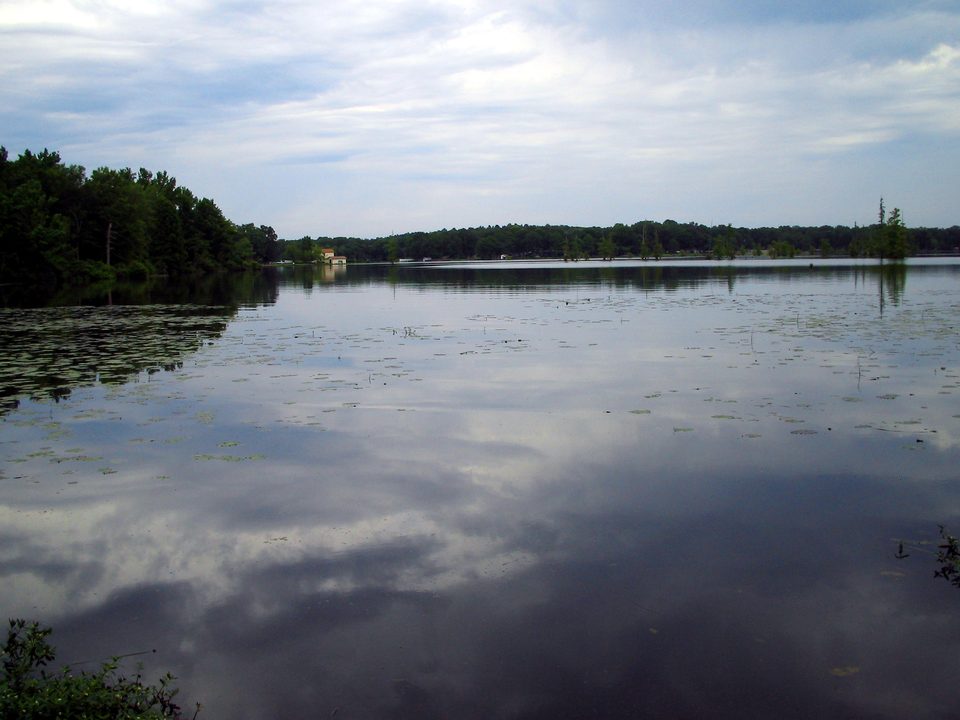
Our Conway-region guides use this historical Lake Conway view as regional orientation. For the actual project, mark slopes, low points and drainage paths; a regional landscape cannot determine the conditions at your parcel.
Explore other planning guides
Locate East End, Arkansas
The map identifies the place, not a contractor office or guaranteed service area.
Open East End in Google Maps ↗